

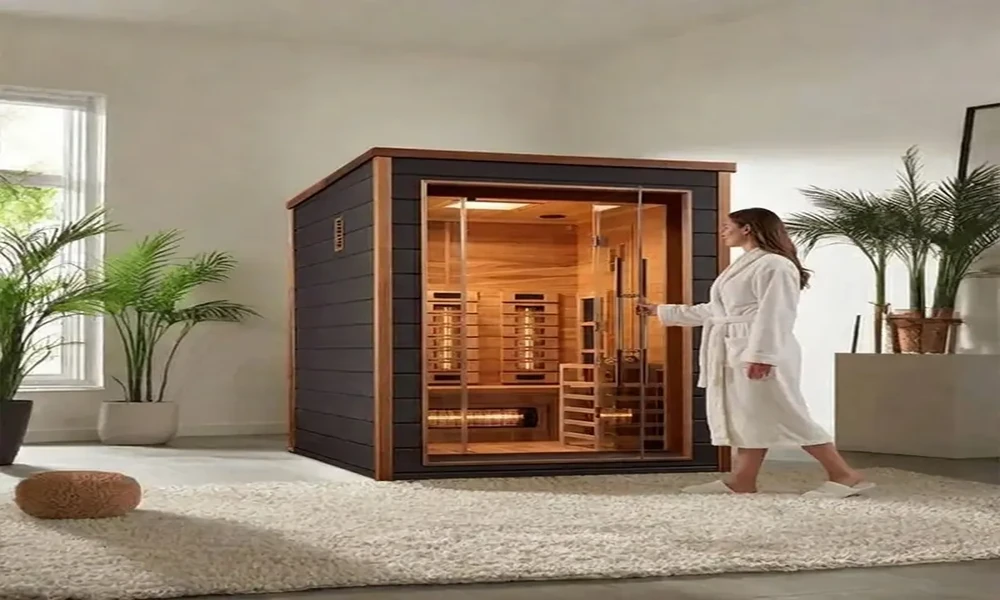
You don’t have to invest in a spacious gym or an extensive basement to install an indoor sauna. Typically, an indoor sauna doesn’t require much space. The standard sauna fits perfectly within 4×4 feet of floor space – about the same size as a large walk-in closet or shower stall. With some clever planning, almost any unused space can be made into your everyday warming place.
Traditional Northern European designs utilize limited floor space with a tiered bench layout and efficient insulation with wood. In order to plan either a compact modular sauna cabin or a custom-built room, it is important to get acquainted to learn more about finnish saunas and see how the ancient craft perfectly matches the modern house plans.
Minimum Floor Dimensions by Bather Capacity
For comfort, an indoor sauna should have no less than 16 square feet for one person’s use and 24 to 36 square feet for couples and families. The distance between bench sides is important for your comfort but not the room width itself. Try to use benches 18 to 24 inches wide to stretch easily while sitting or lying.
| Capacity | Minimum Footprint | Recommended Bench Layout | Typical Heater Size |
|---|---|---|---|
| 1-2 People | 4 ft × 4 ft (16 sq. ft.) | Single straight bench | 4.5 kW |
| 2-3 People | 4 ft × 6 ft (24 sq. ft.) | Two-tier straight benches | 6 kW |
| 3-4 People | 5 ft × 6 ft (30 sq. ft.) | L-shaped two-tier benches | 6 kW – 8 kW |
| 5-6 People | 6 ft × 7 ft (42 sq. ft.) | U-shaped or double L-benches | 8 kW |
Why Ceiling Height Matters More Than Floor Area
The ideal height for the ceiling in an indoor home sauna is 7 feet (84 inches). Since the hot air goes up immediately, ceilings higher than 8 feet will just lock the heat at the top, wasting electricity. Keeping the ceiling height at 7 feet will keep the hot air around your shoulders level, while your feet will be relaxed on the upper bench.
Sauna Heater Safety Clearances and Door Swing Area
Wall-mounted electric sauna heaters will save you floor space and allow a comfortable seating arrangement. Modern residential sauna heaters with output of 4.5kW, 6 kW, and 8kW have stainless steel housing and built-in or Wi-Fi controls and require very little clearance from adjacent wood surfaces. When choosing compact wall-mounted heaters and designing the compact floor plan, learn about finnish sauna to match your room size with authentic Northern European engineering.
Plan for additional safety clearances outside the sauna cabin:
- Door swing: The sauna door must always open outward for safety. There should be no less than 24-30 inches of clearance in front of the sauna door.
- Ventilation: Leave 1-2 inches of air gap between outside sauna paneling and drywall to avoid the condensation of moisture between the sauna panels and drywall.
Ideal Interior Places for Your Sauna Cabin
An indoor sauna must be installed on waterproof flooring such as tiles, a sealed concrete slab or a vinyl floor. Here are the 4 most popular interior places in the home:
- Primary bathroom remodeling: Simply replace your unused corner garden tub with your new sauna and gain fast access to the shower after sauna sessions.
- Unused walk-in closet: Convert 4×5 feet unused closet to the built-in sauna with minimal framing effort.
- Unfinished basement alcove: Basement corners offer perfect waterproof concrete flooring, easy access to 240v electrical wiring, and sufficient ceiling clearance.
- Home workout room: Place a compact sauna cabin next to exercise equipment, turning the empty room into a recovery studio.
Pre-Built Sauna Kits vs. Custom-Cut Designs
A pre-built sauna cabin comes assembled as prefabricated wall and ceiling insulated panels that easily go together within a couple of hours on a flat surface. A custom-cut sauna package will fit your unique wall framing perfectly and is a good option for your room with a sloped ceiling, narrow alcove, or tiled walls.
Take a measuring tape and check three figures before buying your sauna kit: check your floor width and length, at least 84 inches of ceiling height, and door swing area clearance. After these figures match, you are ready to start bringing authentic heat home.
